Skip to content

Elegant Whole Home Remodel in Bancroft

Open living spaces with refined finishes and modern comfort

Project Snapshot

  • Project Type: First-floor whole-home remodel
  • Location: Bancroft, Louisville, KY 
  • Project Investment: Approximately $225,000
  • Spaces Updated: Kitchen, dining room, living room, foyer, and powder room 
  • Key Features: European-style kitchen cabinetry, hidden walk-in pantry, mudroom drop zone, new hardwood flooring, painted brick fireplace and built-ins, updated lighting, and an open kitchen and dining layout
  • Design Style: Transitional, classic, fresh, and timeless
  • Project Focus: Opening up the first floor, creating more useful storage, updating dark finishes, and bringing the main living spaces together with one cohesive design
White built-in fireplace and shelving in family room remodel by Trade Works Remodeling in Bancroft, Louisville, KY
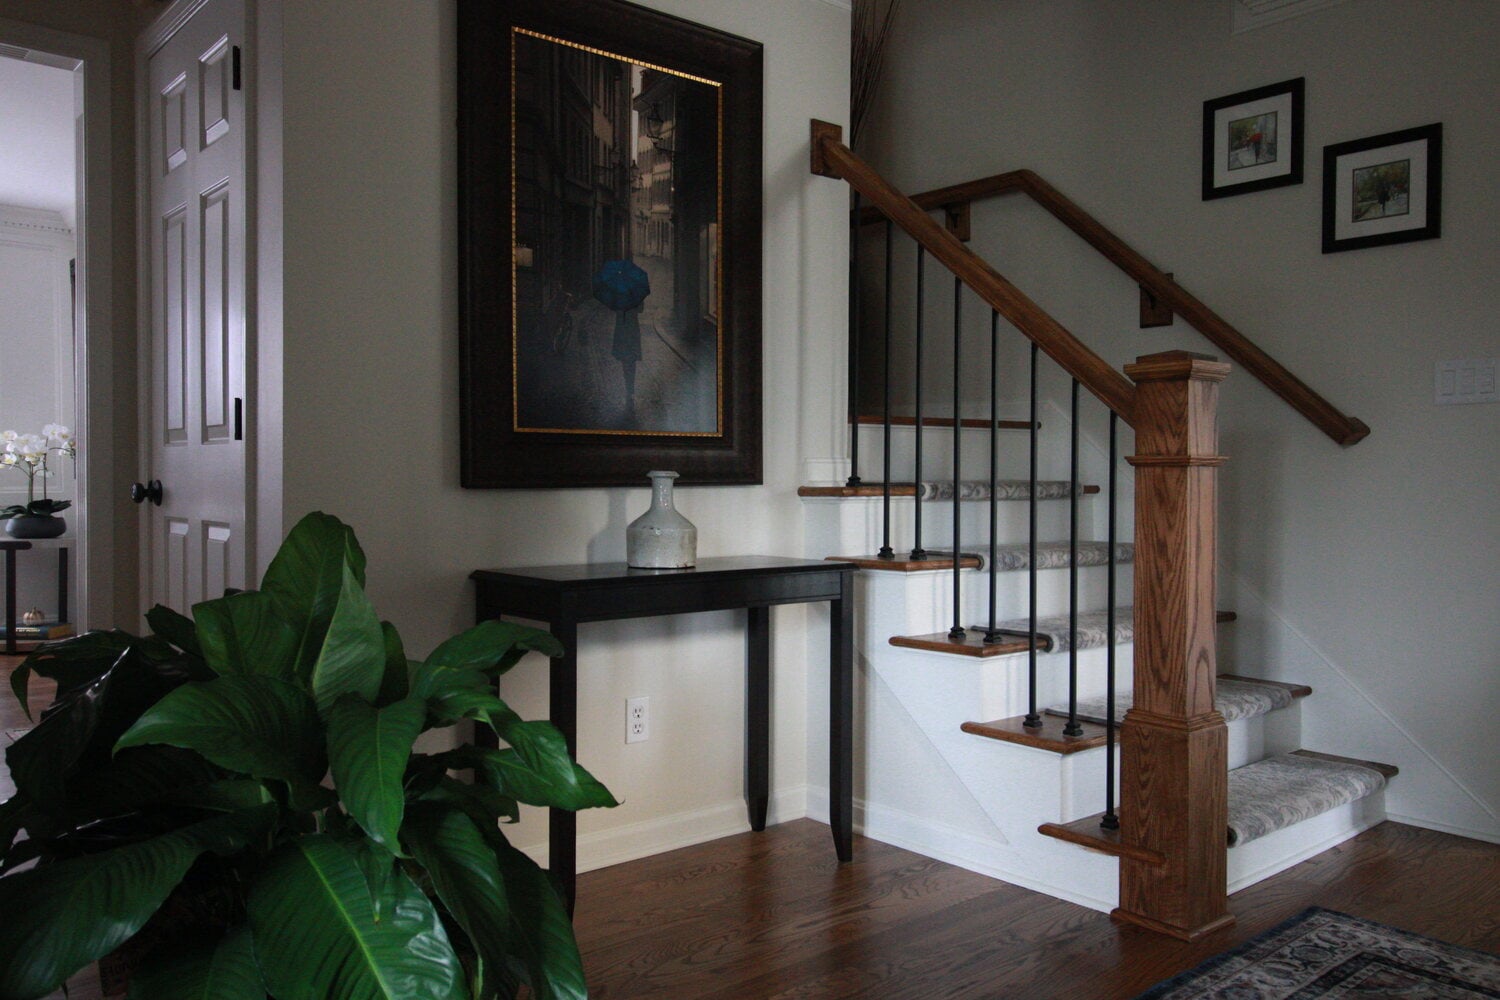
Elegant home entrance with stairway upgrade by Trade Works Remodeling in Bancroft, Louisville, KY

A Fresh, Timeless First-Floor Remodel in Bancroft

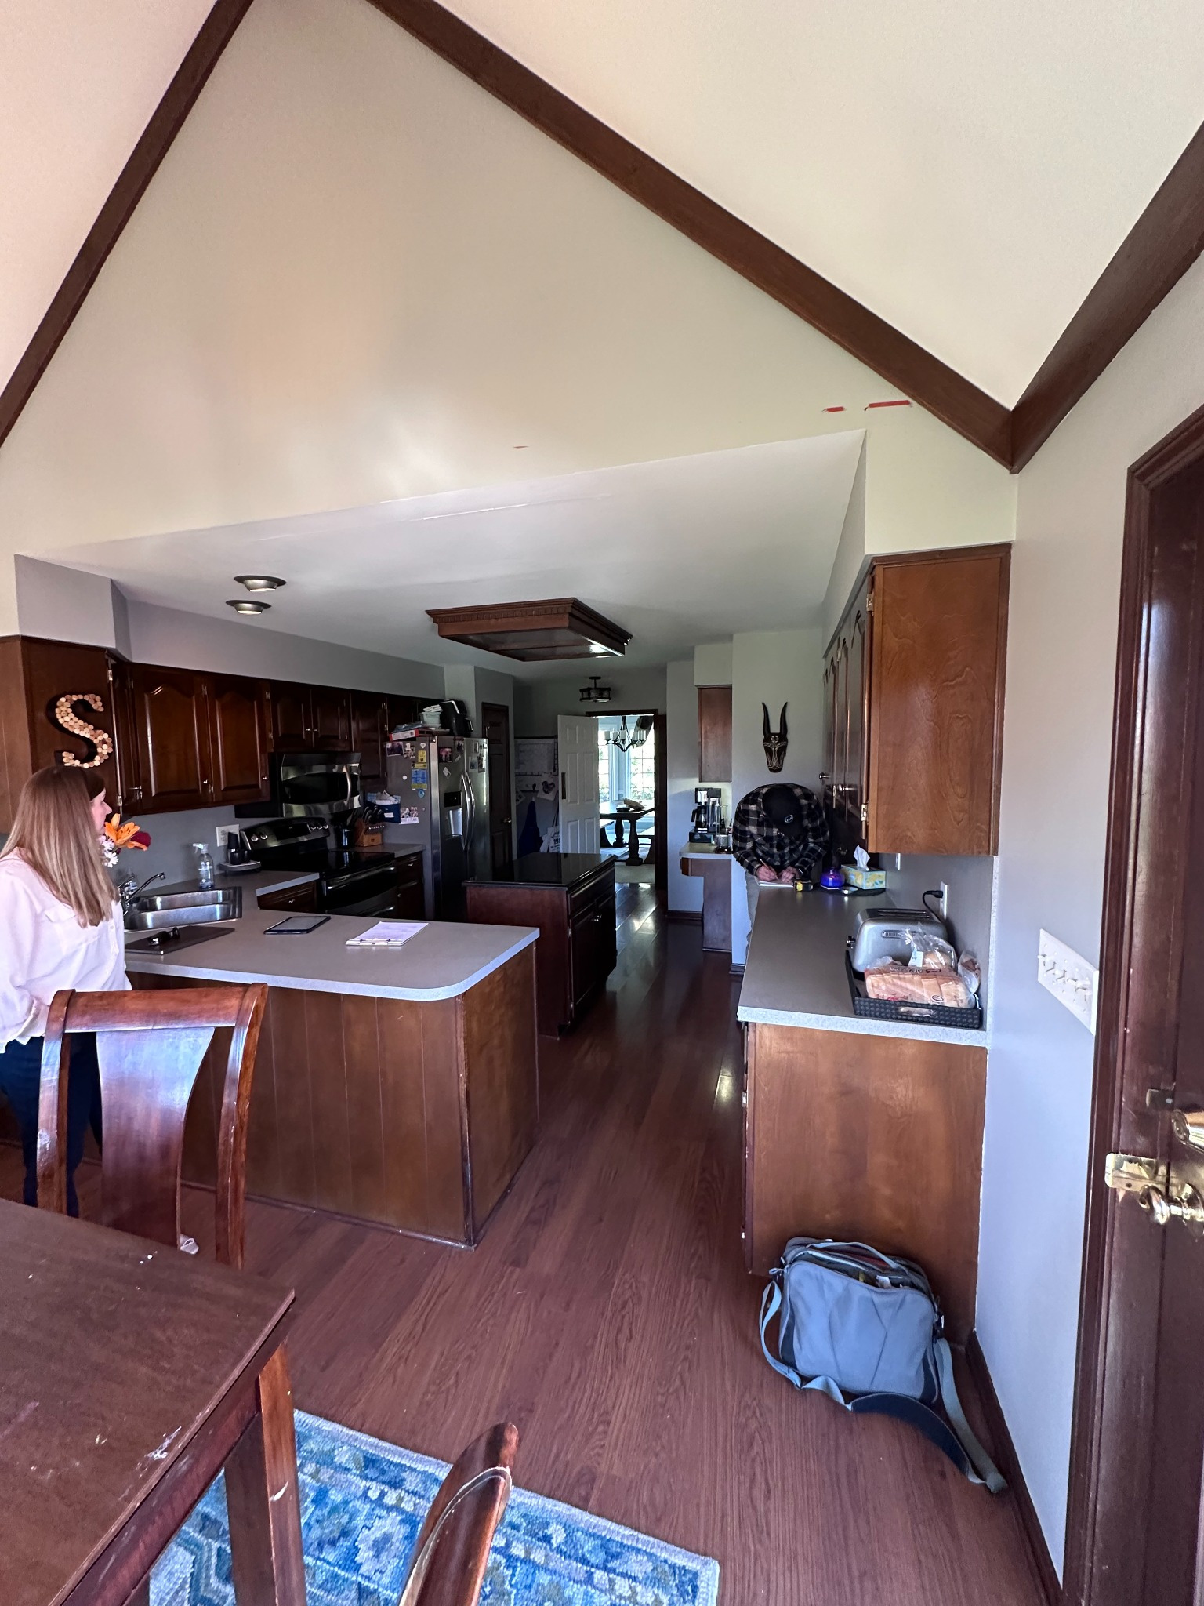
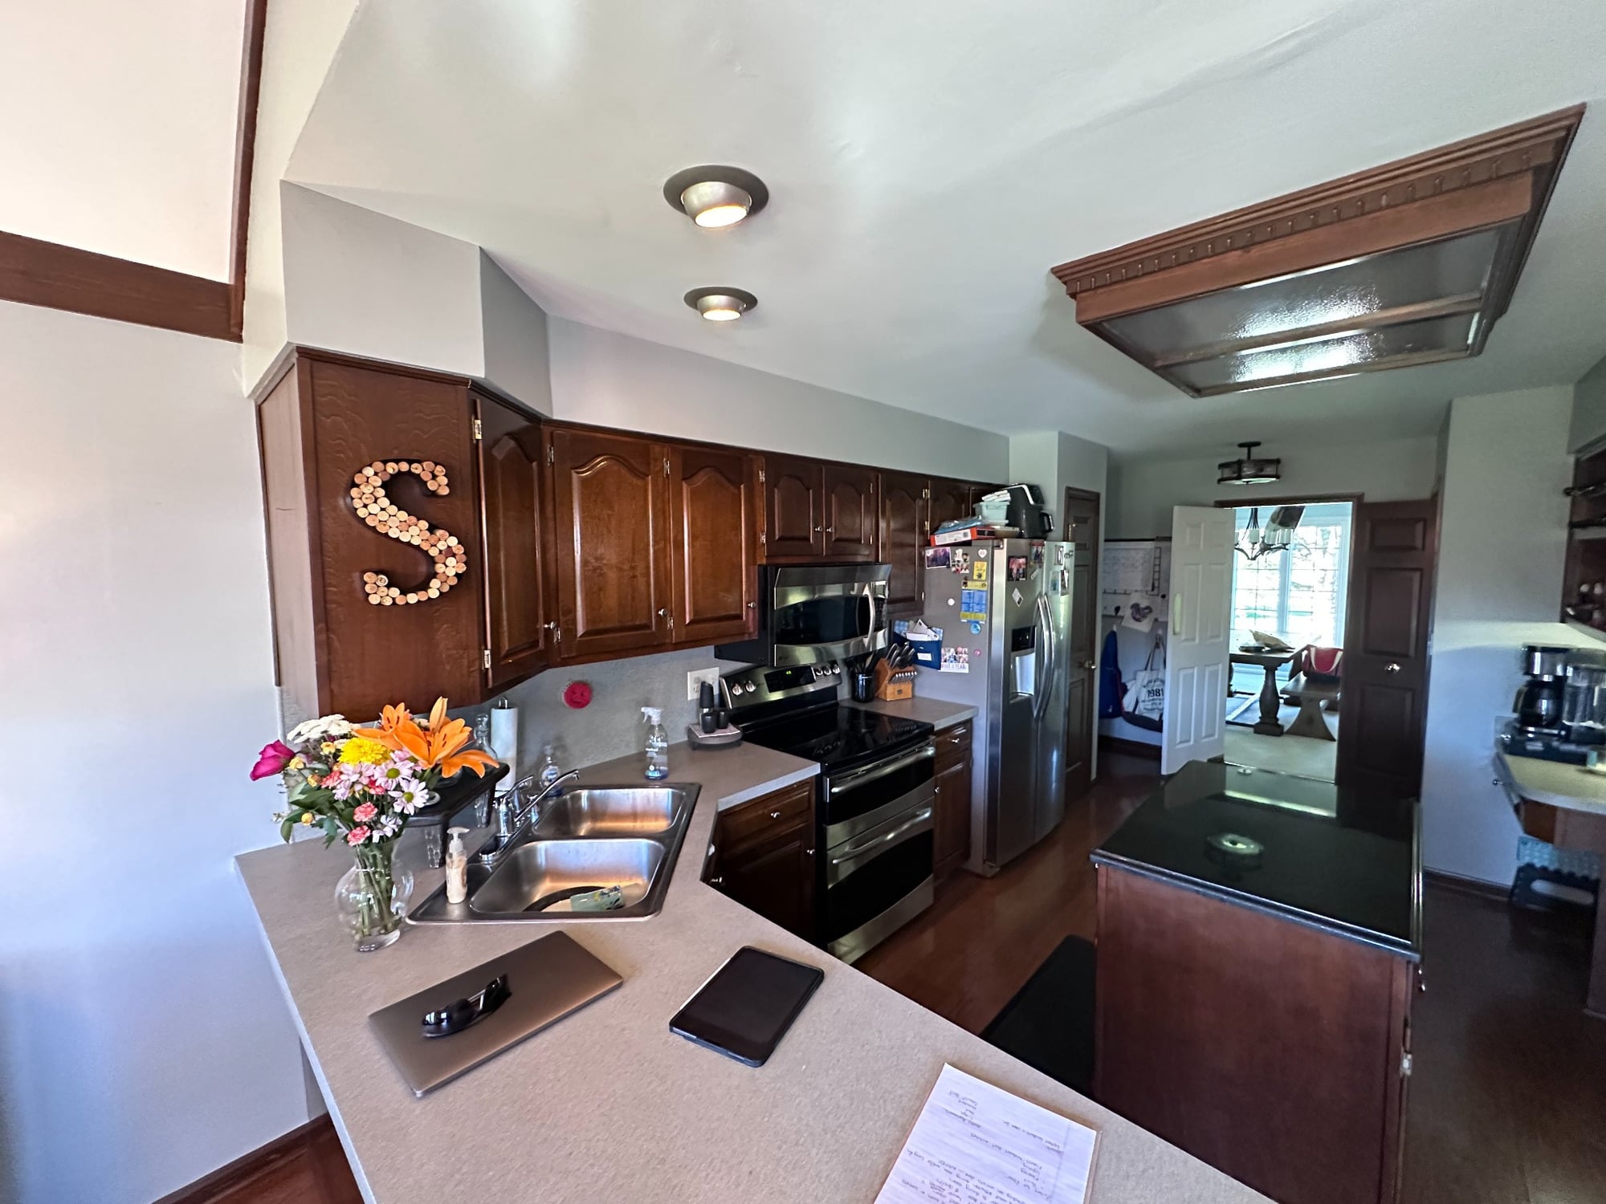
This Bancroft home had plenty of traditional character, but the first floor felt dark and divided. The kitchen needed more storage and a better connection to the dining room, while dark wood and brick finishes made the living room feel heavy.

Our team worked with the homeowners to create a transitional design that felt fresh and updated while still honoring the home's character.

The resulting Bancroft whole-home remodel transformed the kitchen and refreshed the dining room, living room, foyer, and powder room. New flooring throughout the first floor, along with coordinated colors, lighting, cabinetry, and finishes, created a more cohesive flow between rooms.

The Bancroft Remodel, Room by Room

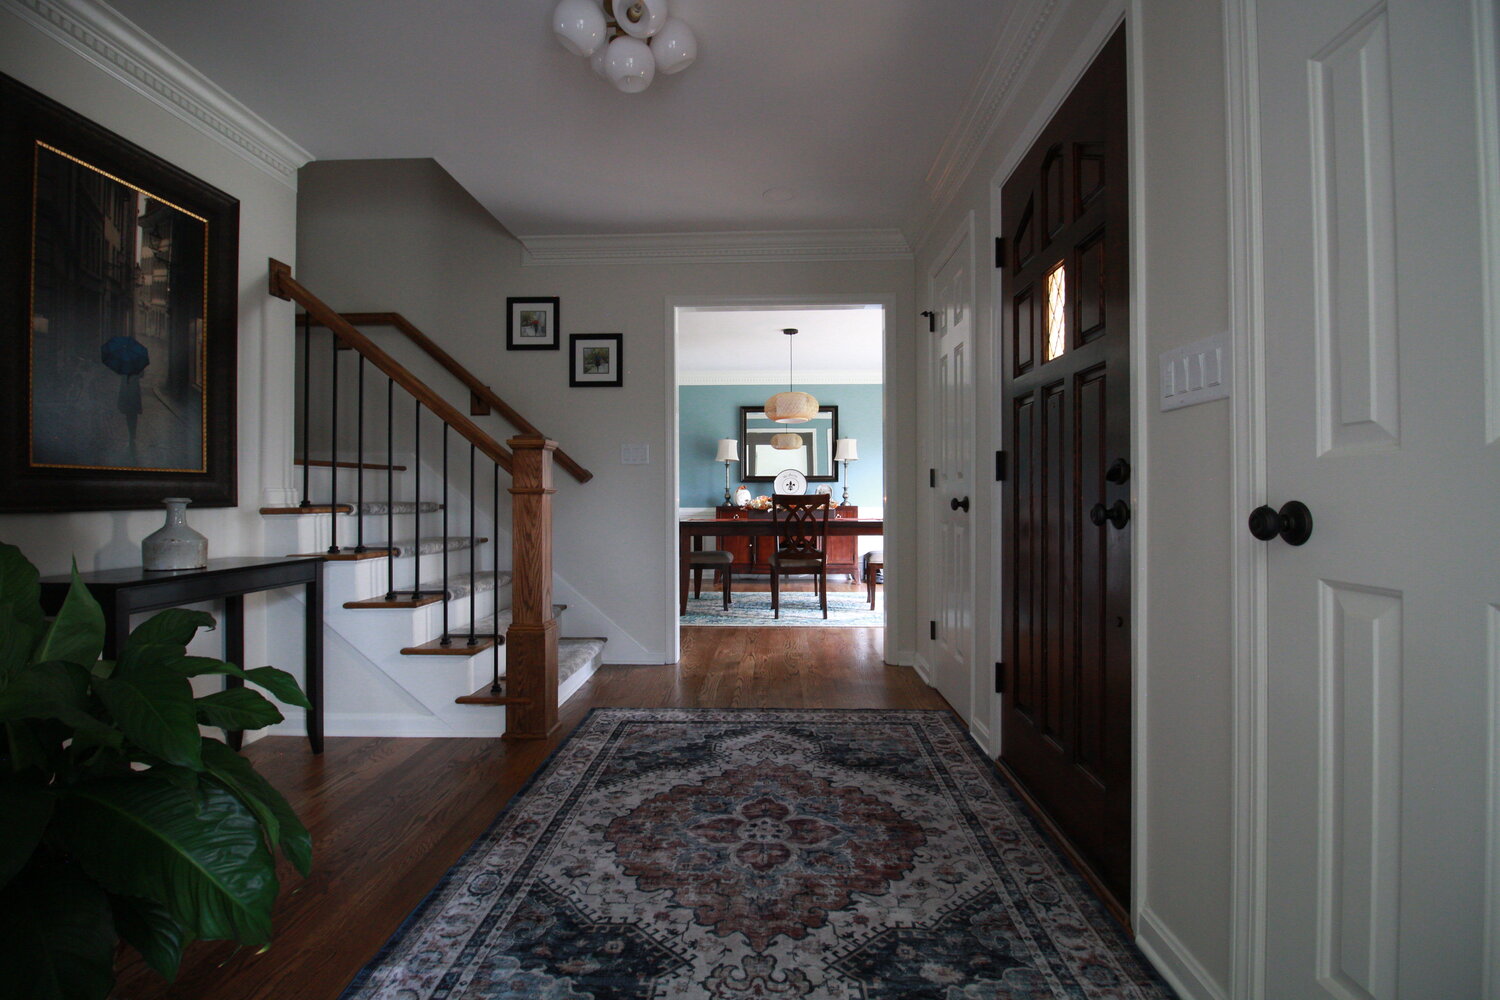
Elegant front hall and dining area connection in Bancroft, Louisville, KY home by Trade Works Remodeling

A More Welcoming Entry

Updated finishes and continuous wood flooring give the foyer a lighter, more cohesive look while connecting the entry to the rest of the first floor.

Formal dining room remodel with crown molding and blue accent wall by Trade Works Remodeling in Bancroft, Louisville, KY

Dining Room Update

New flooring, paint, lighting, and finishes gave the dining room a cleaner, more refined feel. Opening it to the kitchen also created a better flow for everyday living and entertaining.

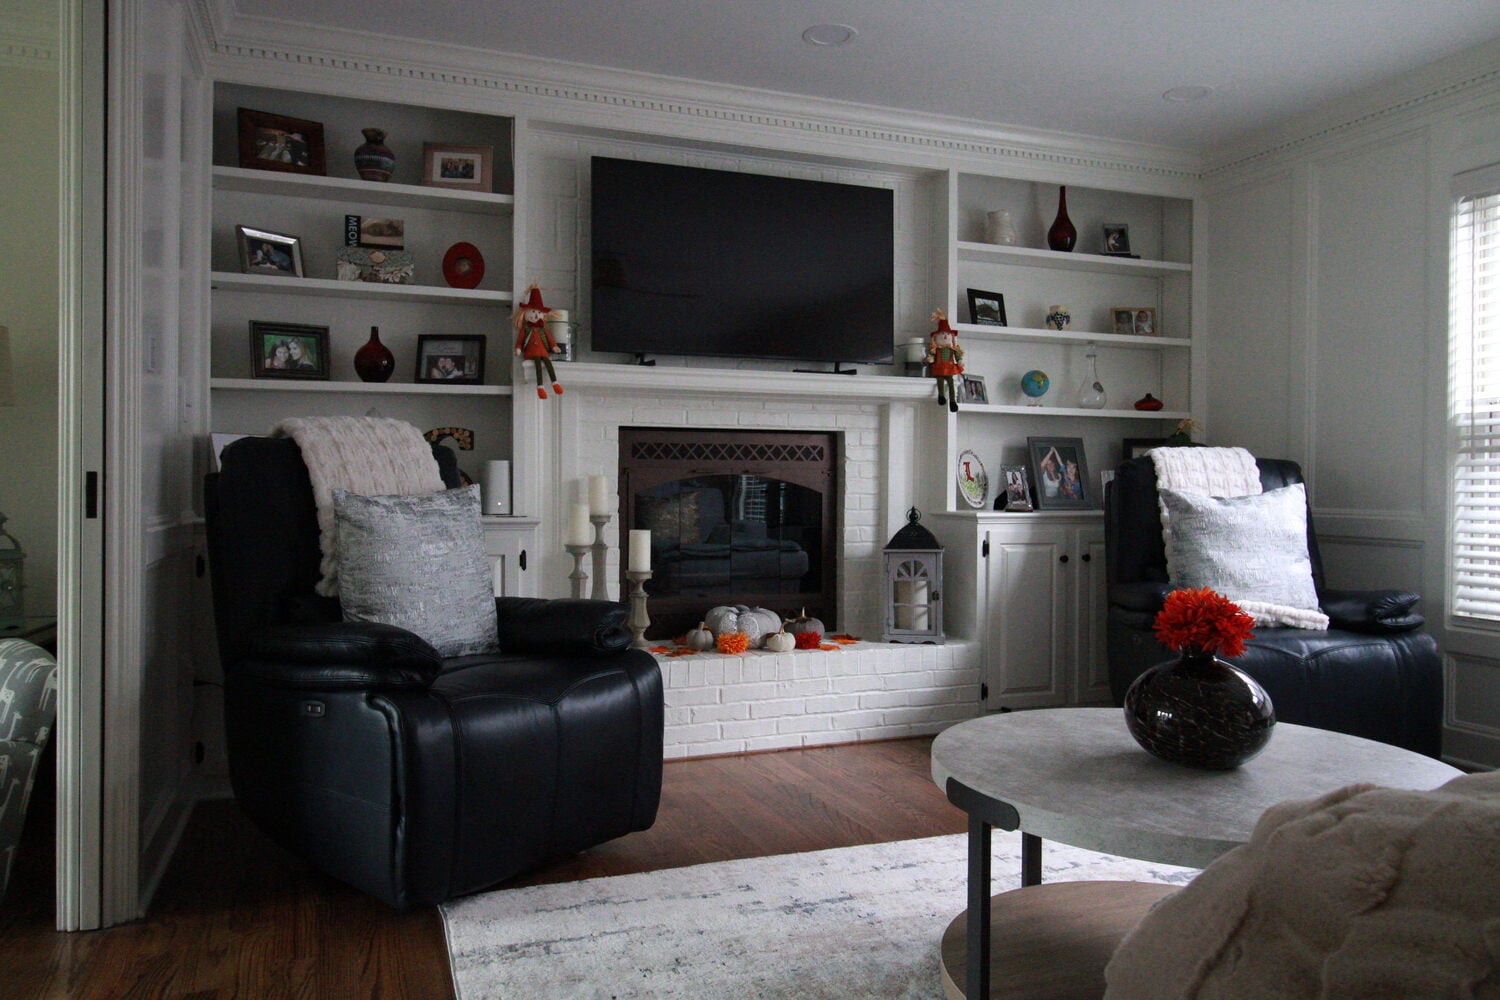
Modern living room with recliners and large sectional in Bancroft, Louisville, KY by Trade Works Remodeling

A Brighter Living Room

Painting the existing brick fireplace and dark wood built-ins transformed the living room without removing its original character. New lighting, paint, and flooring completed the brighter, more updated look.

Louisville, KY custom kitchen with shaker cabinetry and high-end finishes by Trade Works Remodeling

Full Kitchen Renovation

The kitchen was opened to the dining room and redesigned with European-style cabinetry, ceiling-height storage, and a more functional layout.
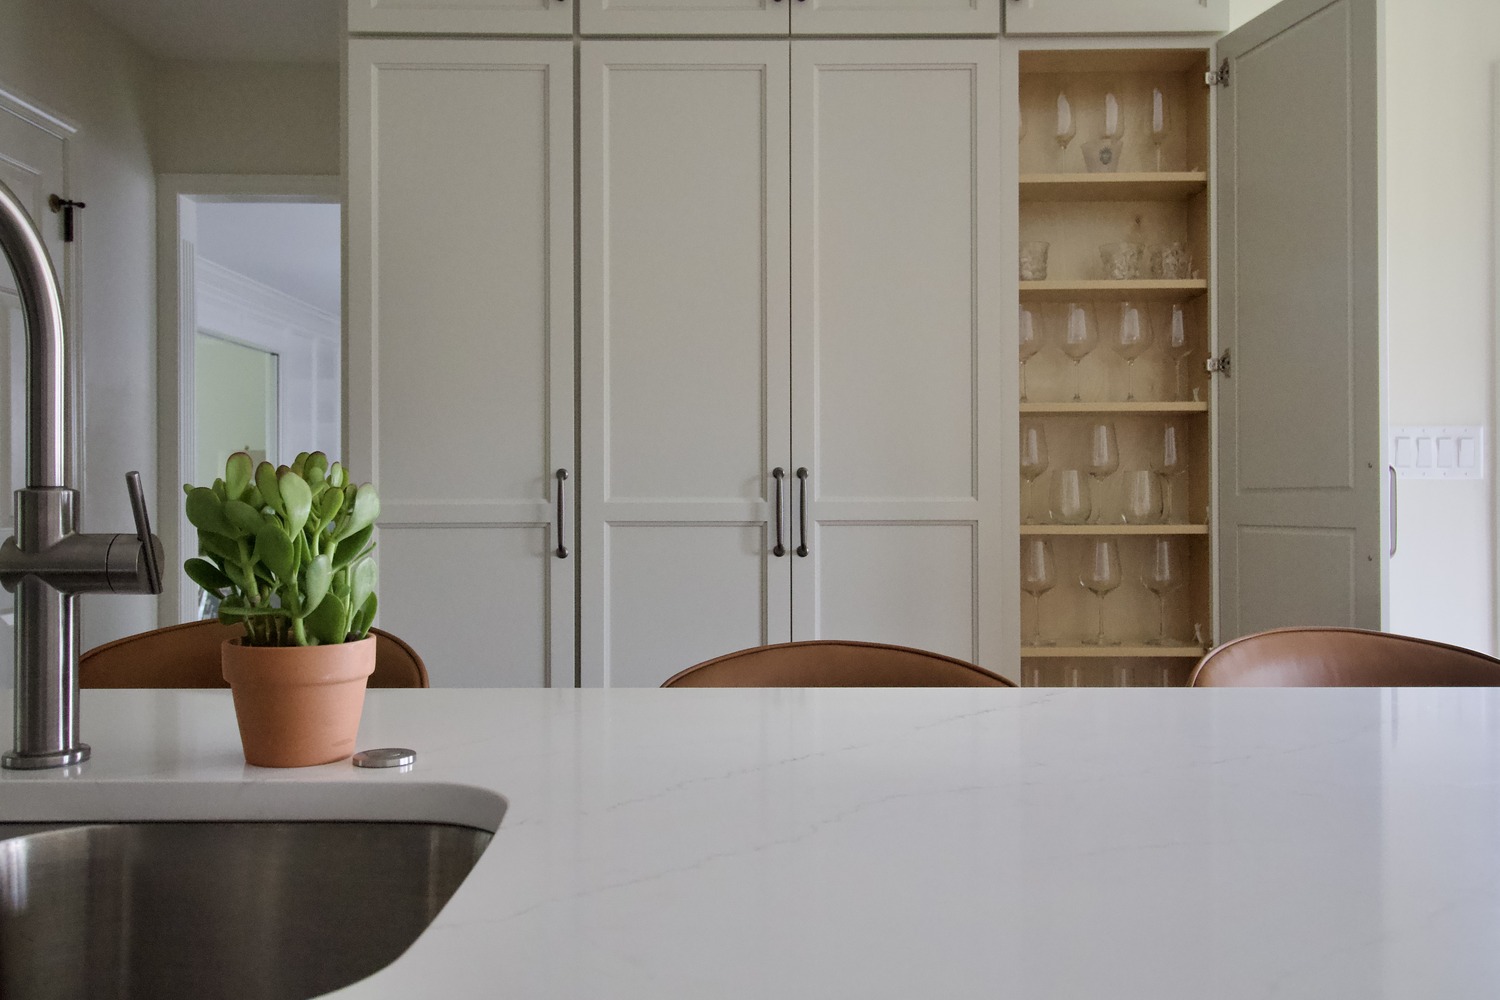
Custom kitchen island with modern faucet and built-in cabinetry in Bancroft, Louisville, KY by Trade Works Remodeling

A Hidden Pantry 

A walk-in pantry concealed behind cabinetry doors adds substantial storage while maintaining the kitchen’s streamlined appearance.
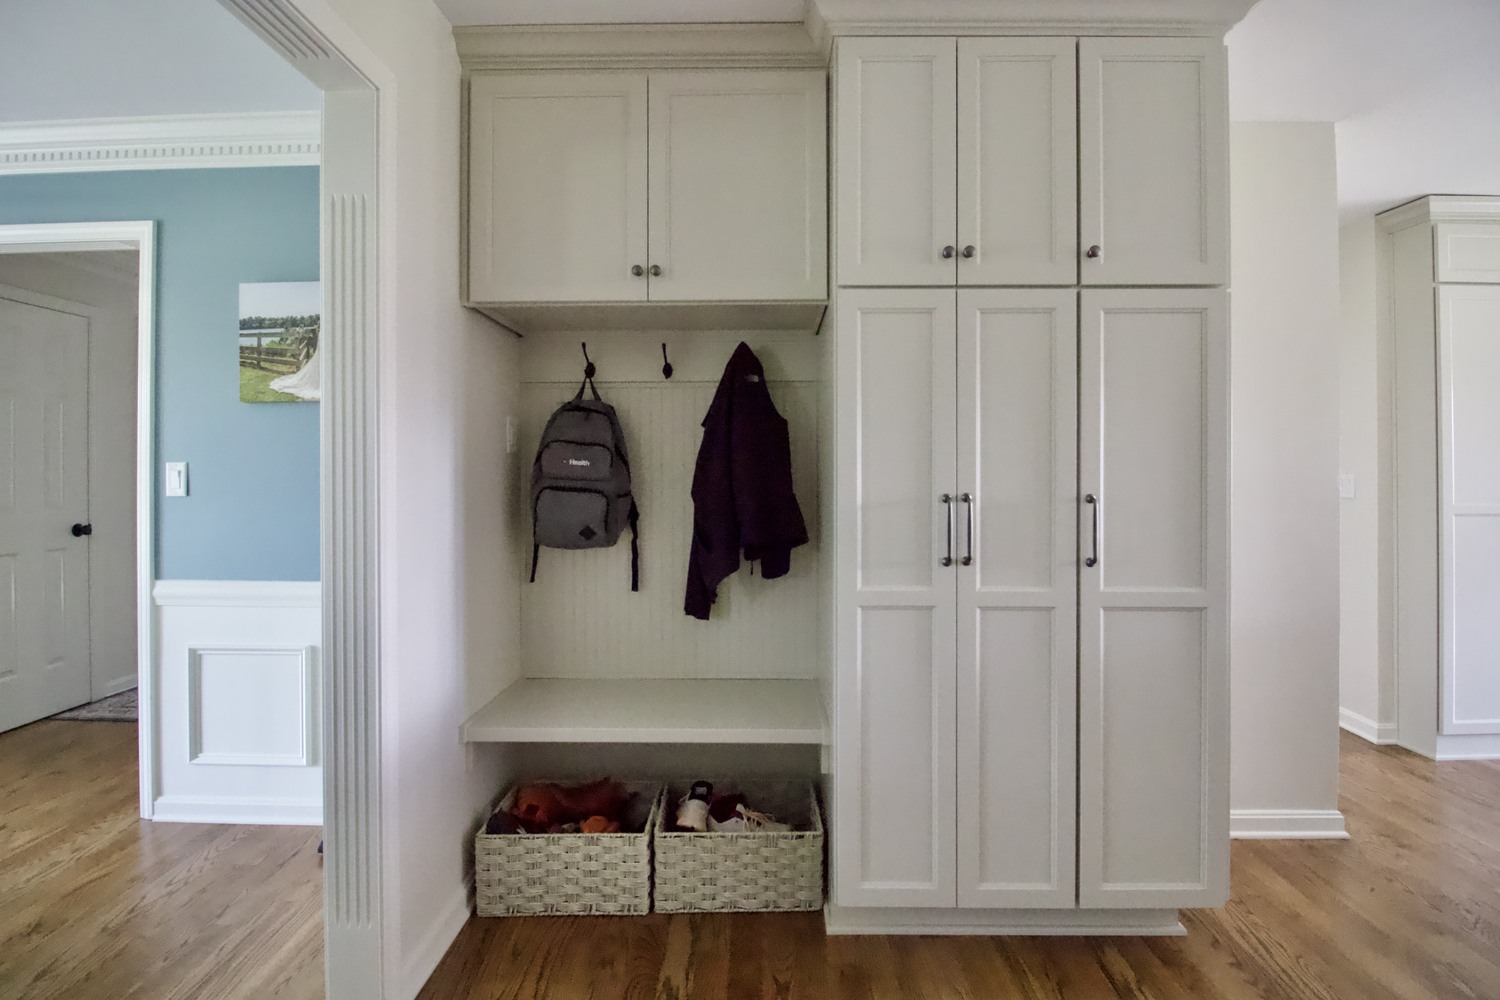
Custom home mudroom with built-in storage and hooks in Bancroft, KY by Trade Works Remodeling

A Drop Zone

A mudroom-style drop zone near the garage provides convenient storage for backpacks, coats, shoes, and other everyday essentials.
Details That Brought the First Floor Together

This Bancroft home remodel focused on cohesion, function, and respect for the home’s existing character. Consistent hardwood flooring, a coordinated color palette, European-style cabinetry, ceiling-height storage, the hidden pantry, and the new drop zone helped create a brighter, more connected first floor.

The renovation also required careful problem-solving behind the finished spaces. Our team routed the new range hood ductwork through the garage and corrected electrical issues left by previous work.

By opening the kitchen to the dining room, refreshing the living room, and carrying complementary materials throughout, this Louisville whole-home remodel now feels more functional, connected, and timeless. Contact us to talk about what we could do with your home.

Walk Through The First Floor Remodel

Before The Bancroft Remodel

trade works remodeling bancroft before whole home remodel kitchen with dark wood cabinets and peninsula
trade works remodeling bancroft before whole home remodel kitchen with brown cabinets and center island
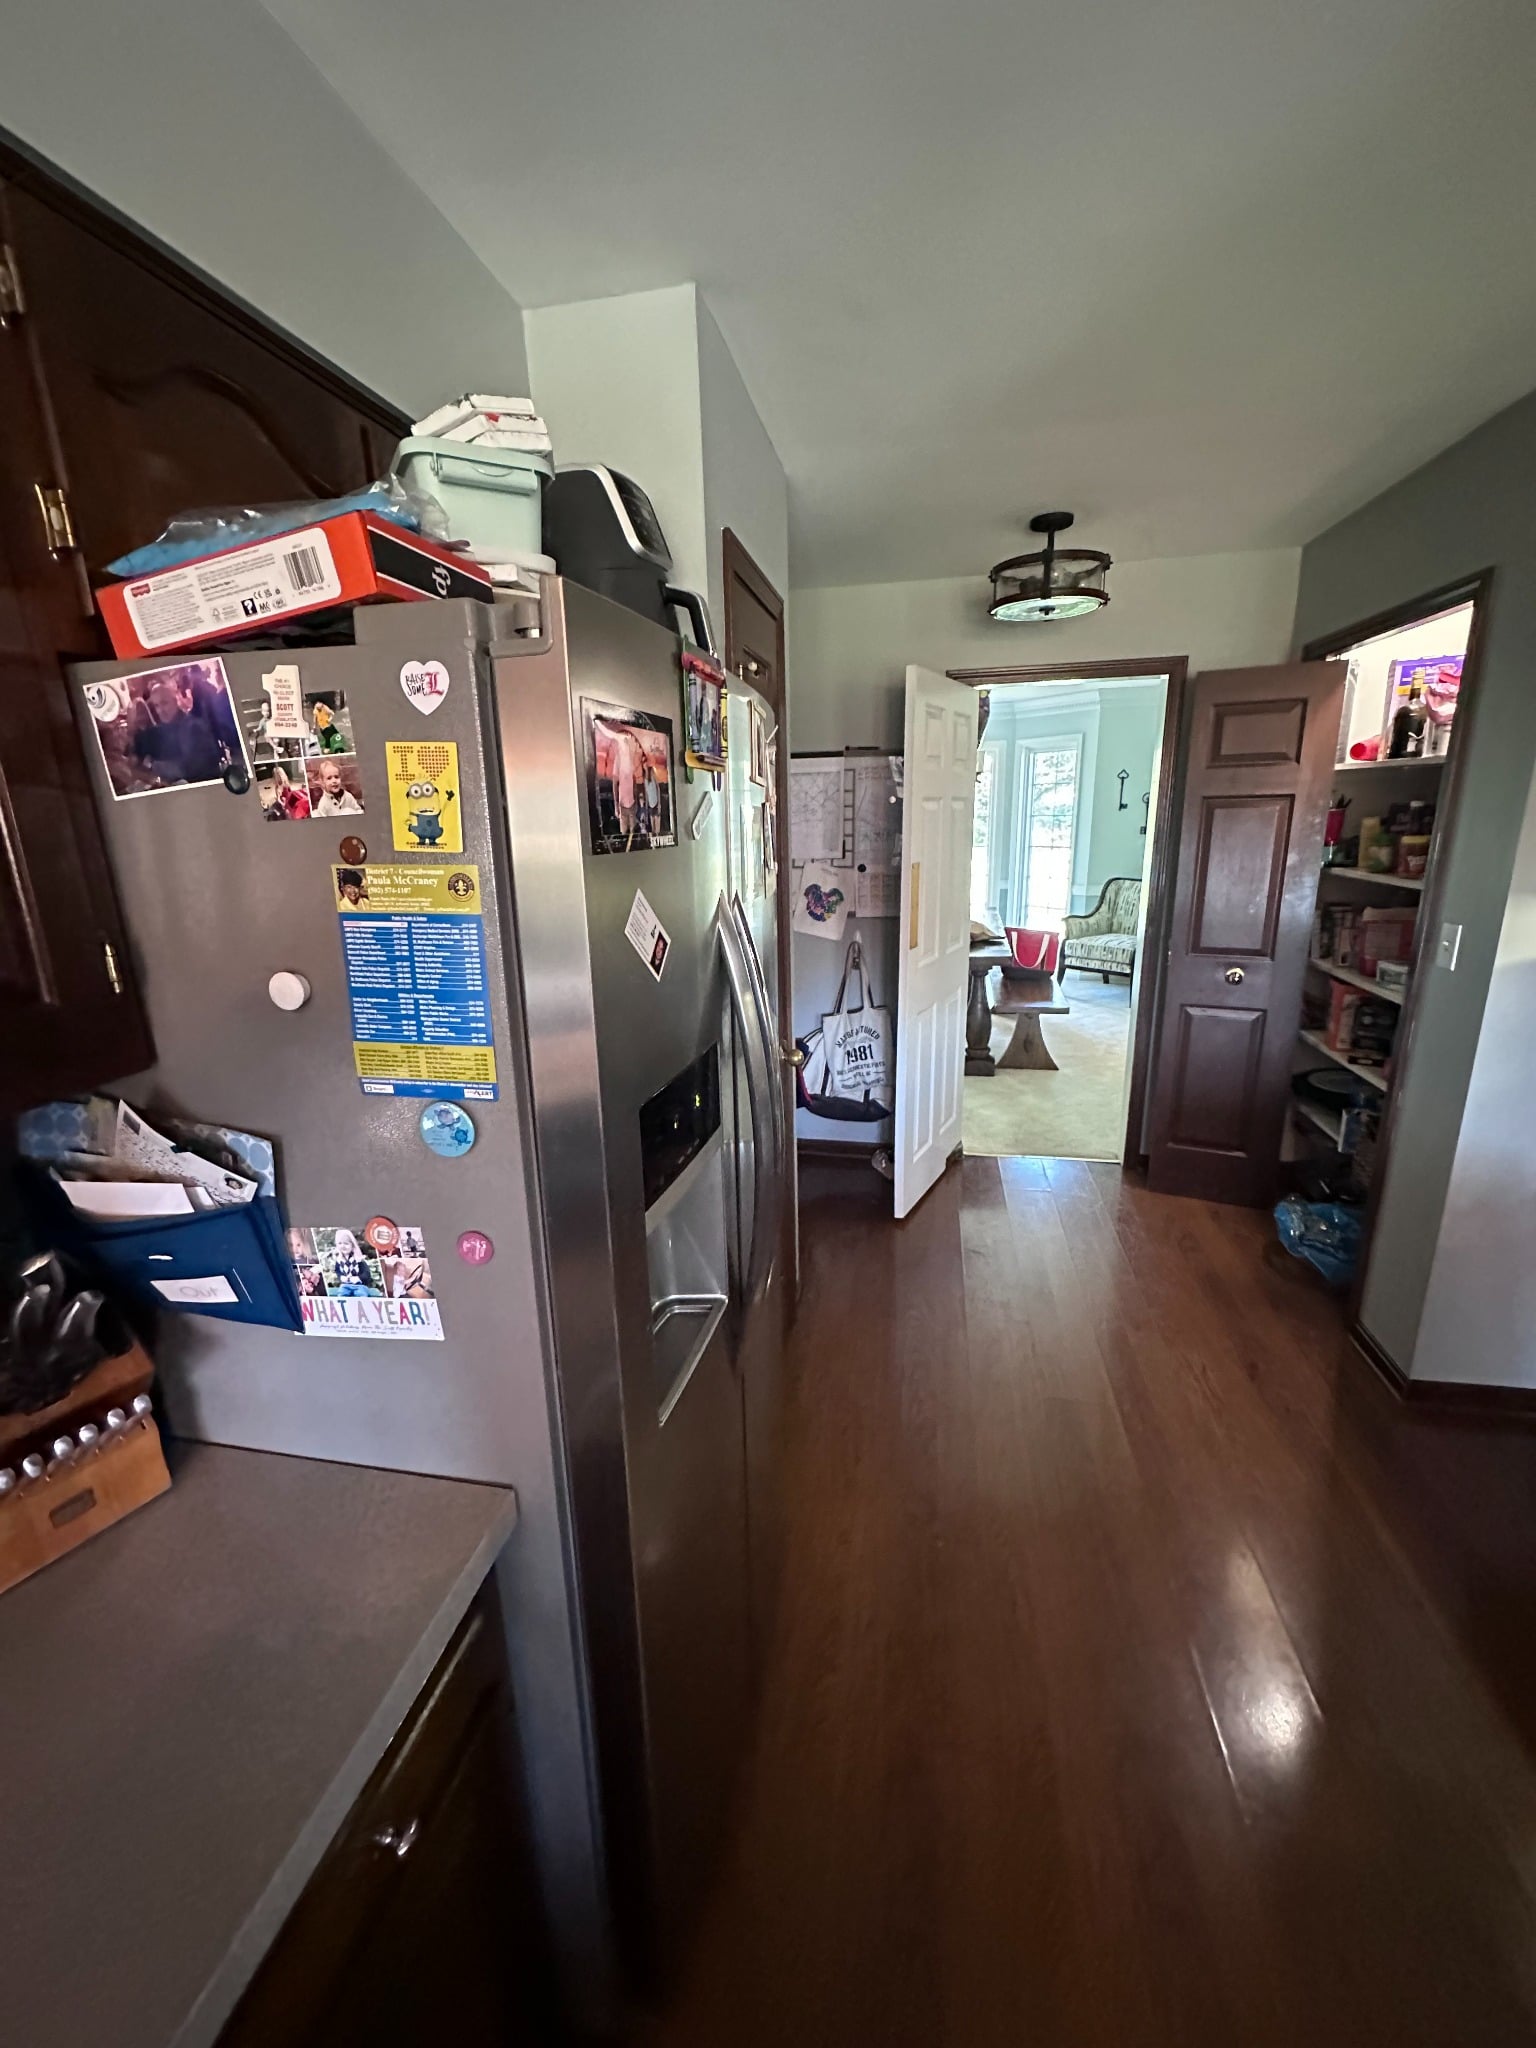
trade works remodeling bancroft before whole home remodel kitchen walkway with refrigerator and pantry
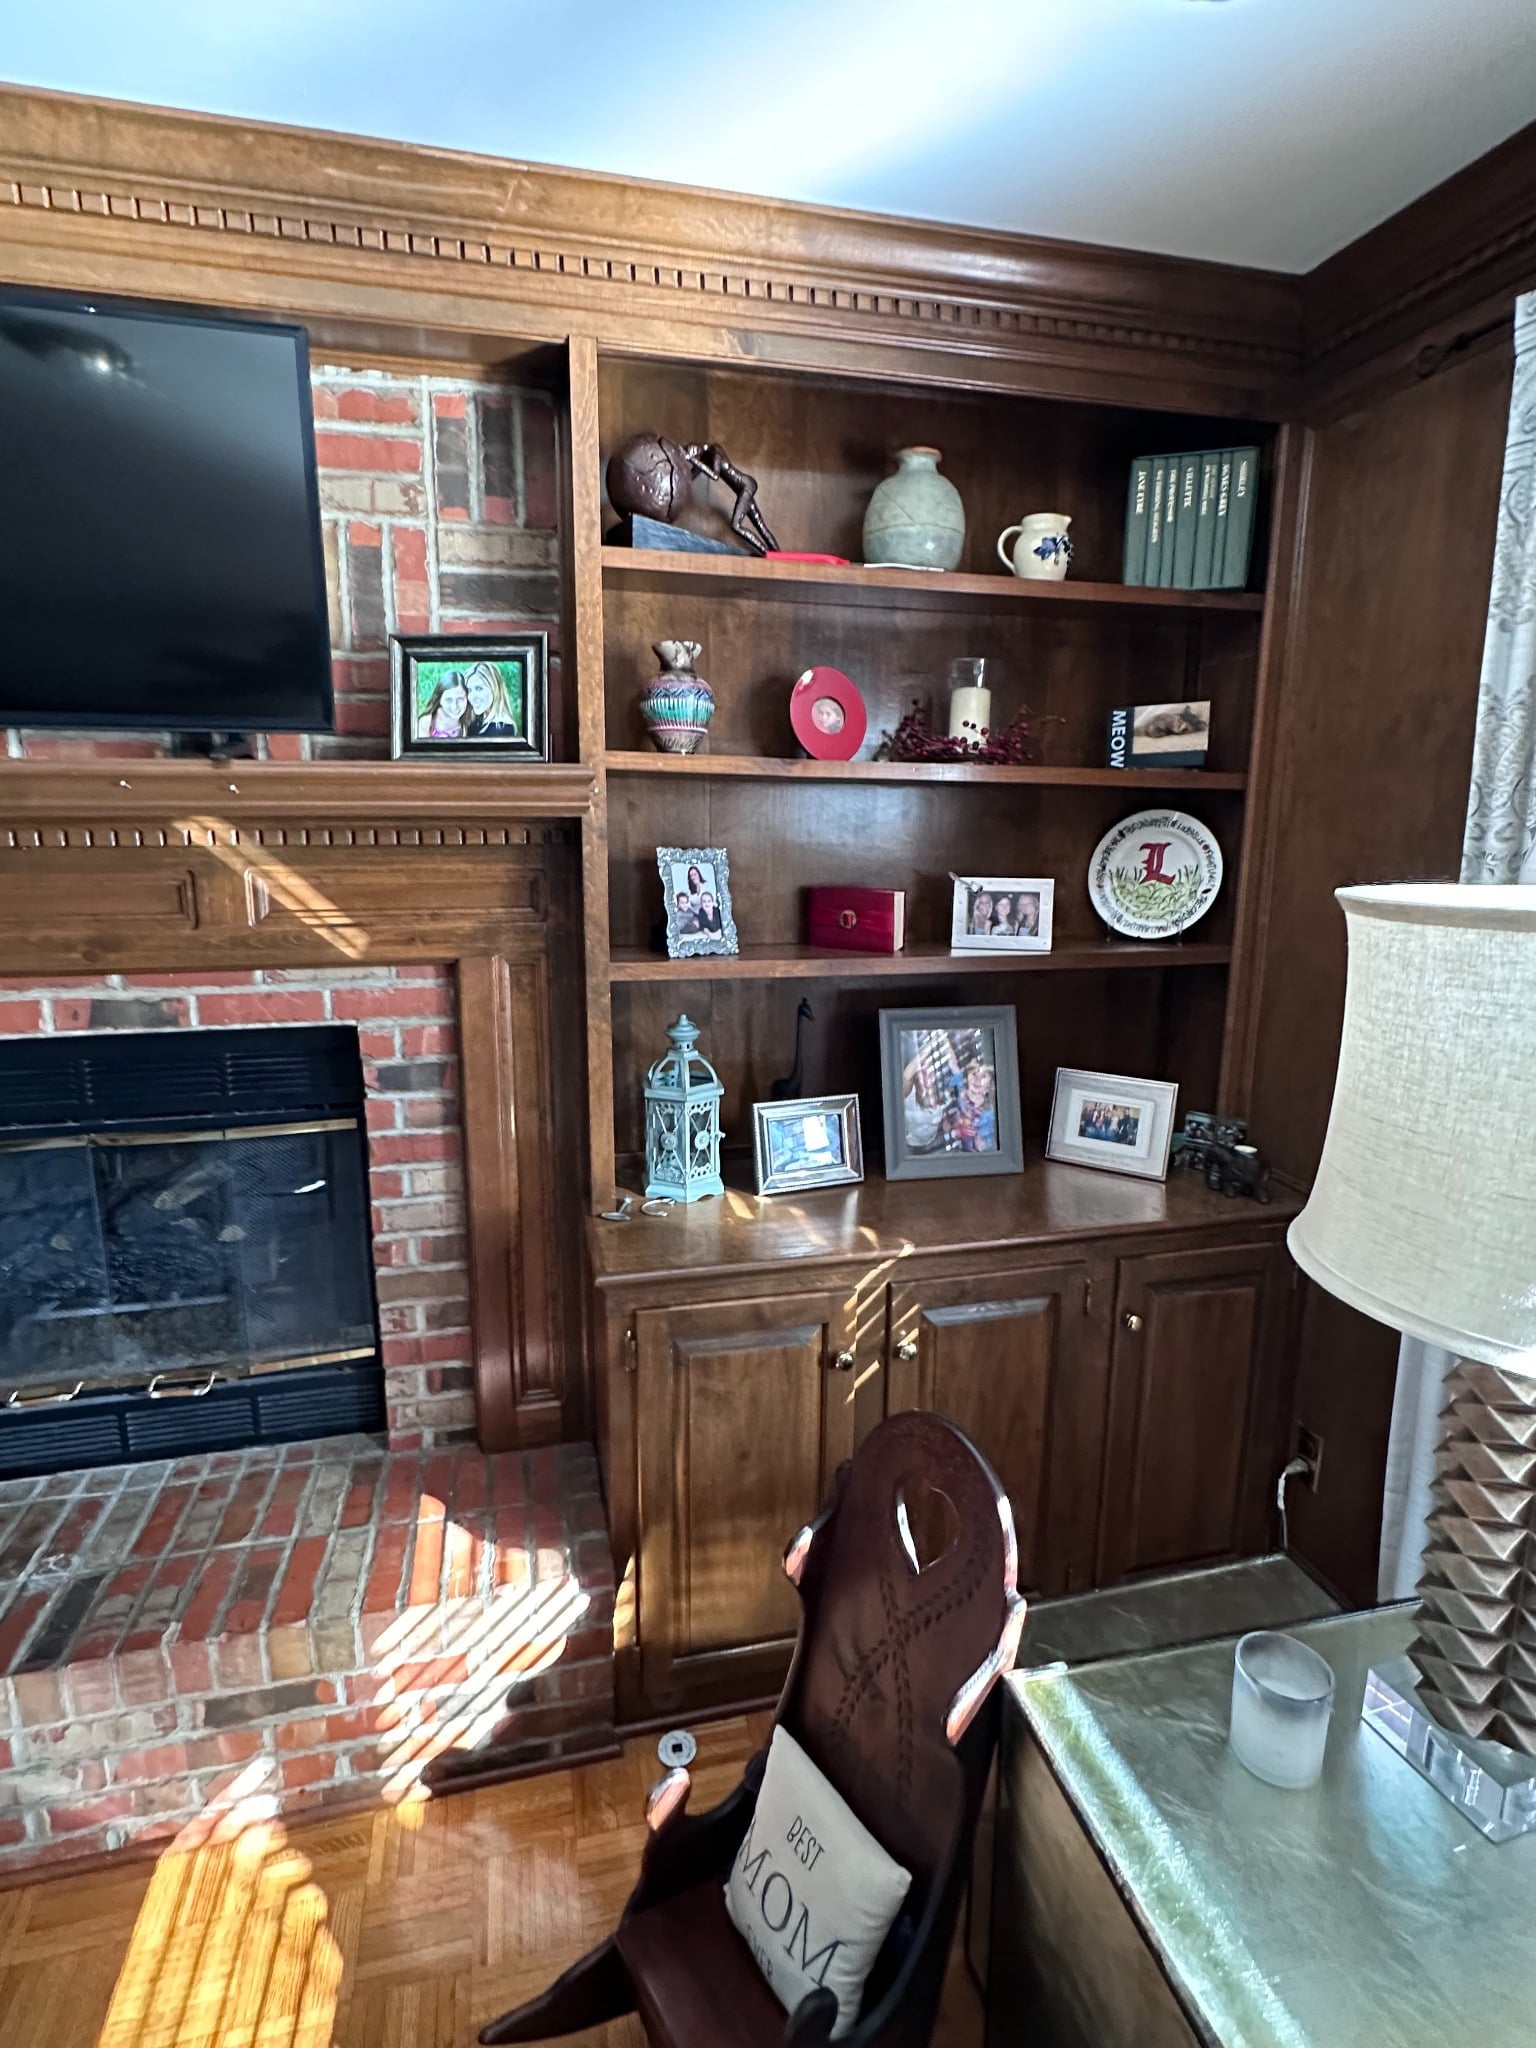
trade works remodeling bancroft before whole home remodel living room fireplace with dark built in shelving
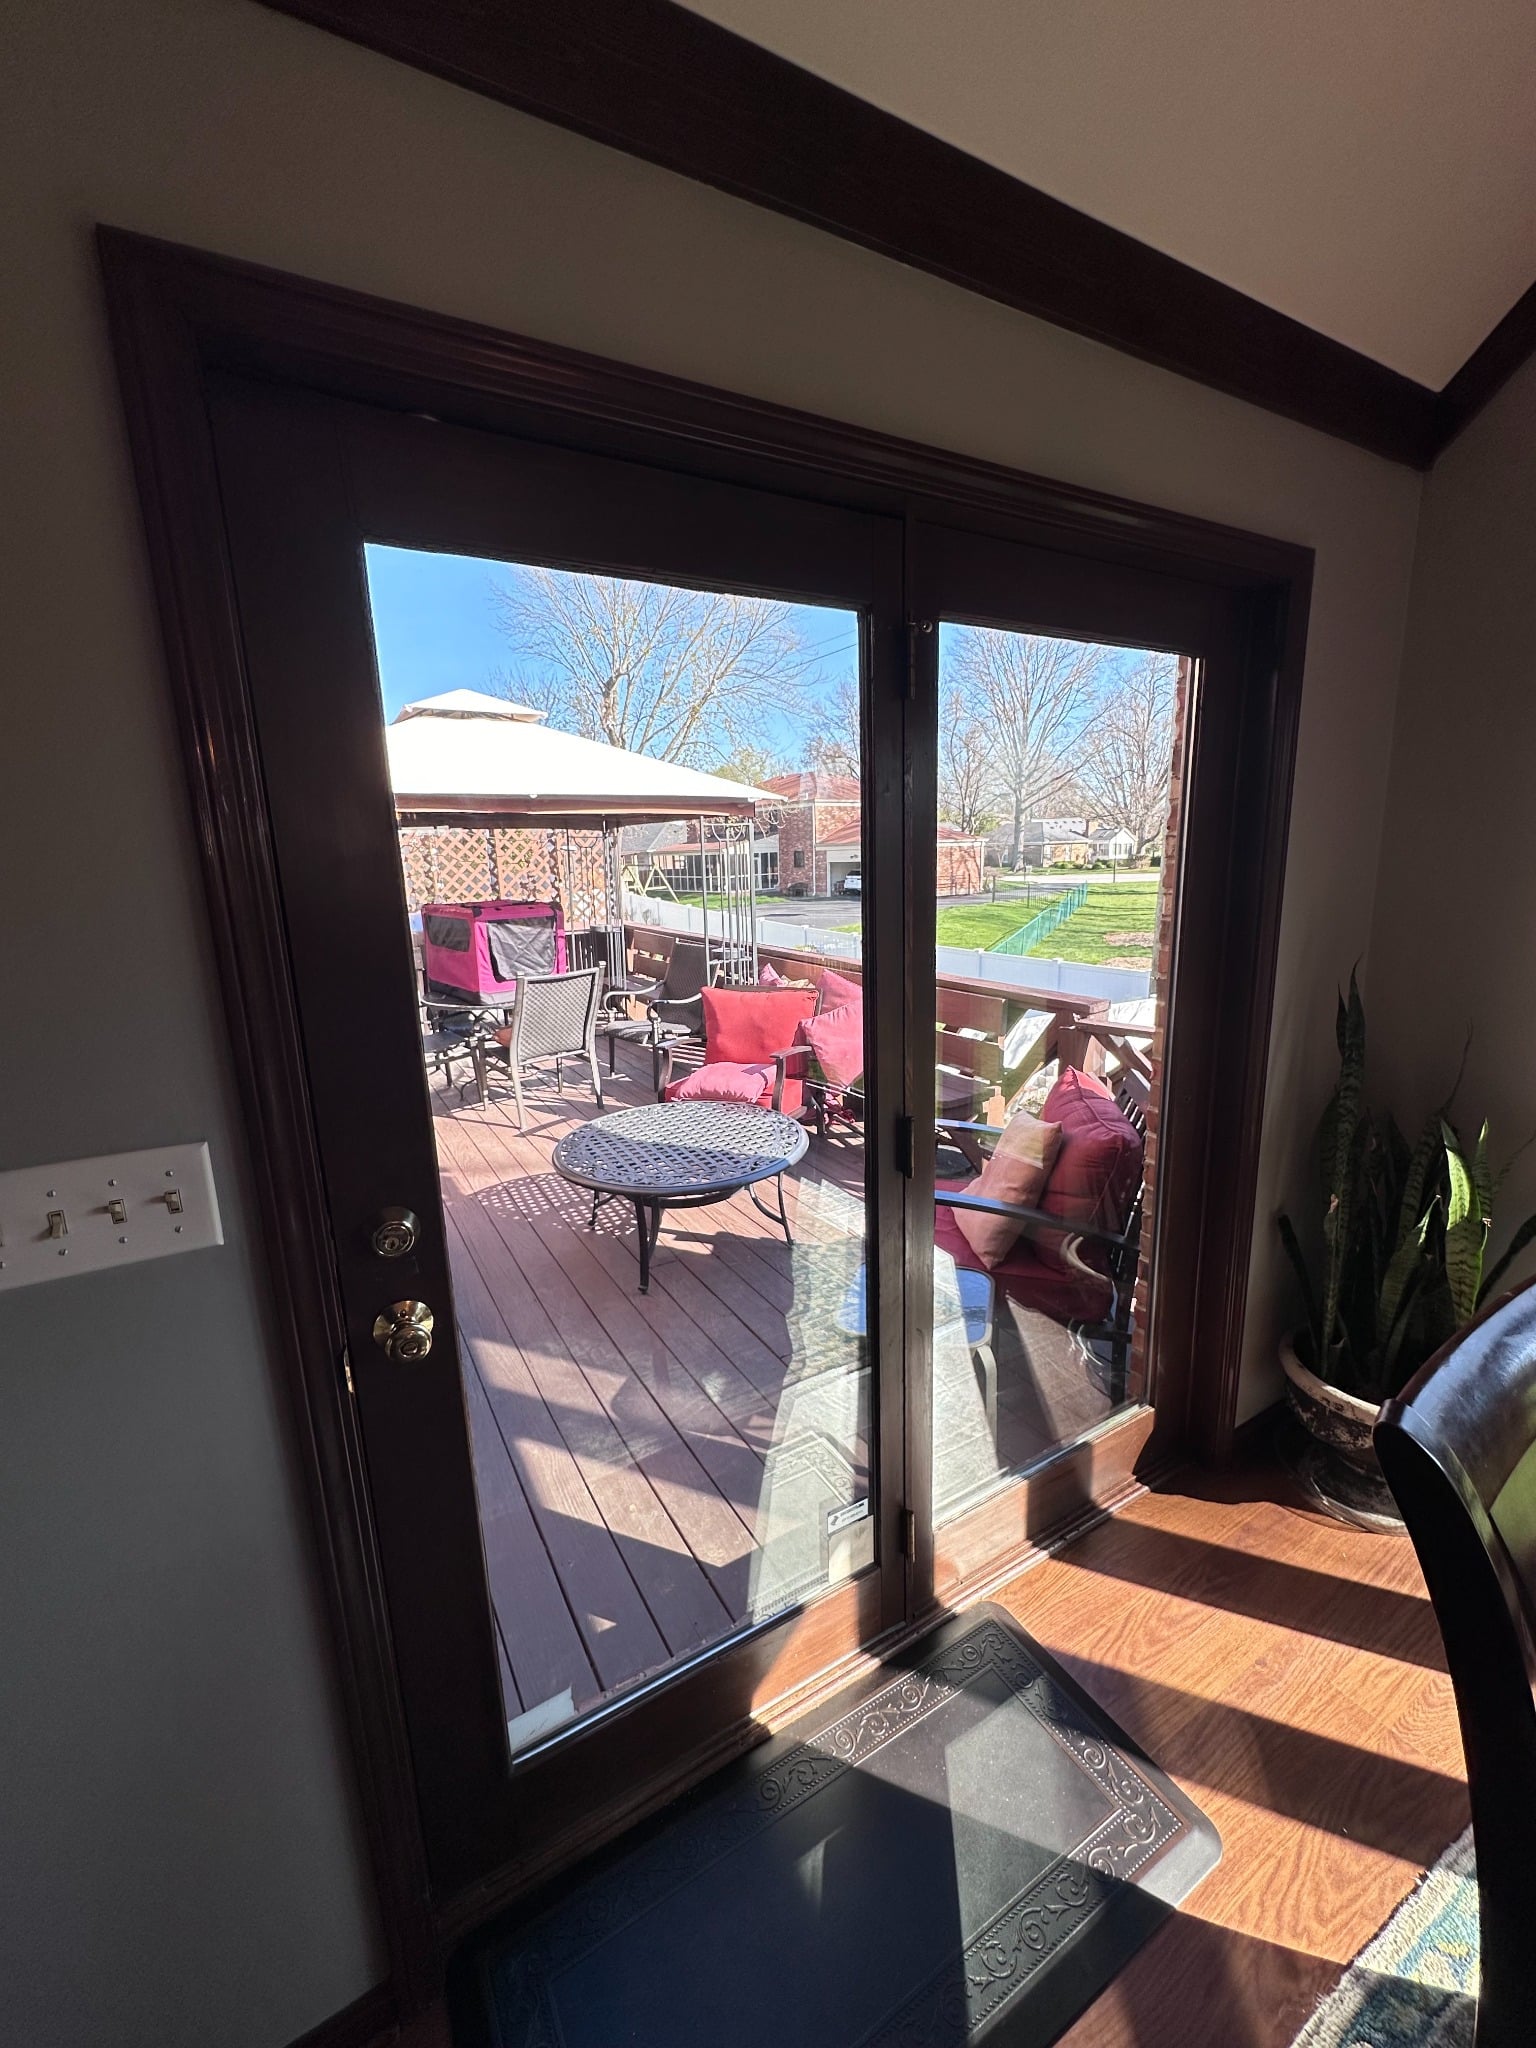
trade works remodeling bancroft before whole home remodel dining area with glass doors to deck

Start Your Project Today

A trusted team ready to guide your project from first call to final walkthrough.

Reaching out is simple. Share a few details about your project, and our team will connect with you to discuss your goals and outline next steps. You’ll get clear guidance, straight answers, and a process designed to make planning easier from day one.