7 Min Read
Storage has a way of becoming part of the architecture when it is designed specifically for your home. Instead of adding another freestanding cabinet or trying to make store-bought furniture fit an awkward wall, custom built-ins use the space you already have and give it a clear purpose.
For Louisville homeowners, that could mean a hall bench near the family entrance, bookshelves surrounding a fireplace, or cabinetry that turns a spare room into a more functional home office. Built-ins can also solve challenges created by older floor plans, unusual dimensions, and rooms that simply were not designed around the way families live now.
If you're considering custom built-ins as part of a Louisville home remodeling project, this guide covers the design possibilities, planning considerations, and details worth thinking through before construction begins.
In this guide, we explore custom built-ins for Louisville homes, including entryway benches, home office storage, bookshelves, kitchen cabinetry, and living room built-ins. You'll also learn what to consider when planning storage that fits your home's architecture and everyday needs.
What you'll find:
- What Are Custom Built-Ins?
- Where Do Custom Built-Ins Work Best?
- Custom Hall Benches and Entryway Storage
- Built-In Home Office Storage
- Custom Bookshelves and Living Room Built-Ins
- Built-Ins for Kitchens and Dining Areas
- Making Built-Ins Look Original to the Home
- Planning the Right Mix of Open and Closed Storage
- Details to Consider Before Adding Custom Built-Ins
- Adding Built-Ins During a Larger Remodeling Project
- Frequently Asked Questions
What Are Custom Built-Ins?
Built-ins are cabinets, shelves, benches, desks, or other storage features constructed to fit a particular area of the home. Unlike freestanding furniture, they are designed around the dimensions and architecture of the room.
That distinction gives homeowners considerably more control over the finished result. A custom design can account for ceiling height, trim profiles, outlets, windows, door swings, and other conditions that ready-made furniture cannot always accommodate.
Built-ins can also make difficult areas useful. A shallow wall that cannot comfortably hold a piece of furniture may have enough depth for cabinetry. An empty alcove can become a desk. The space around a fireplace can provide storage without making the room feel crowded.
For homeowners planning custom carpentry in Louisville, the goal is usually bigger than finding somewhere to put things. Good built-ins should feel connected to the room itself.
Where Do Custom Built-Ins Work Best?
There isn't a single room reserved for built-ins. They tend to make the most sense anywhere a homeowner needs more function without sacrificing a large amount of floor space.
Entryways are a natural candidate because coats, shoes, bags, and everyday belongings need somewhere to land. Living rooms may benefit from cabinetry and shelving around a television or fireplace. A Louisville home office can use built-in storage to keep work materials organized while creating a more permanent, finished workspace.
Bedrooms, dining rooms, kitchens, basements, and transitional spaces can also accommodate custom cabinetry. Sometimes the opportunity is easy to spot. Other times, a remodeling plan reveals an underused wall or corner that could serve a much better purpose.
The right location depends on what needs to be stored and how people actually move through the home.
Custom Hall Benches and Entryway Storage
The entrance your family uses every day has different needs from the entrance guests see.
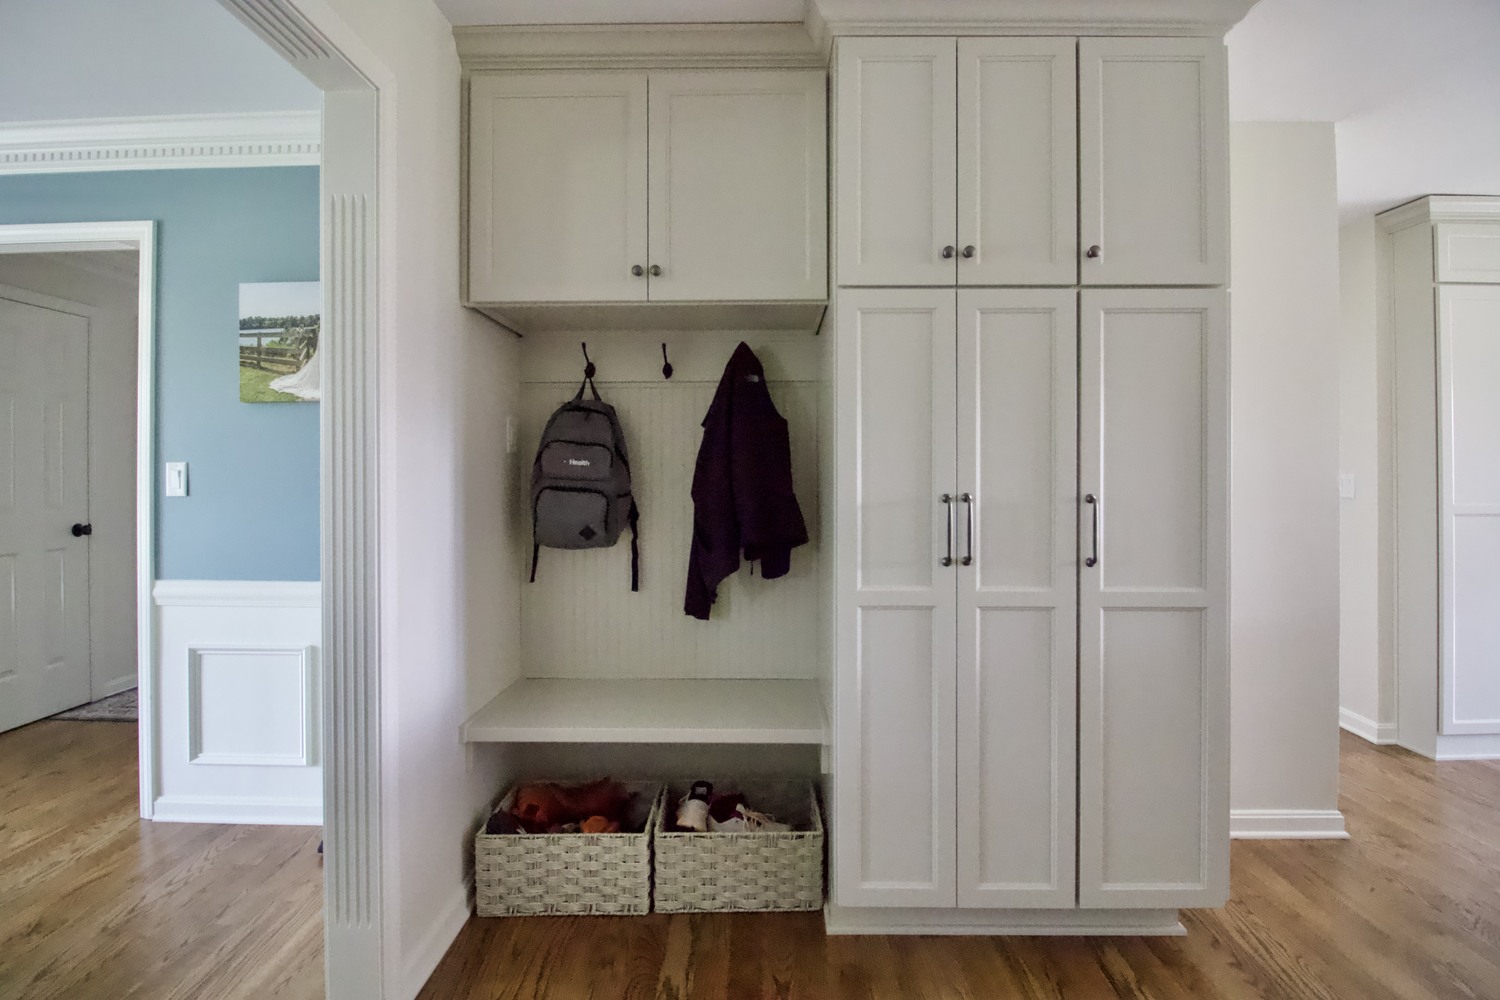
A custom hall bench can create a dedicated place to sit down, remove shoes, hang a jacket, and store the things that would otherwise accumulate near the door. Depending on the available space, the design might incorporate drawers beneath the seat, tall cabinets, hooks, or overhead storage.
For a busy household, closed storage can be especially useful. Shoes and seasonal gear can disappear behind cabinet doors instead of remaining visible from adjoining rooms.
Hall benches can also be designed around the character of the house. Cabinet style, hardware, woodwork, and trim can reference details found elsewhere in the home, helping the new addition feel intentional rather than like a storage unit placed against the wall.
During a Louisville home remodel, an entryway is worth looking at closely. Improving a relatively compact area can have an outsized effect on everyday routines.
Built-In Home Office Storage
Working from a spare bedroom with a desk against the wall is very different from having a room designed to function as an office.
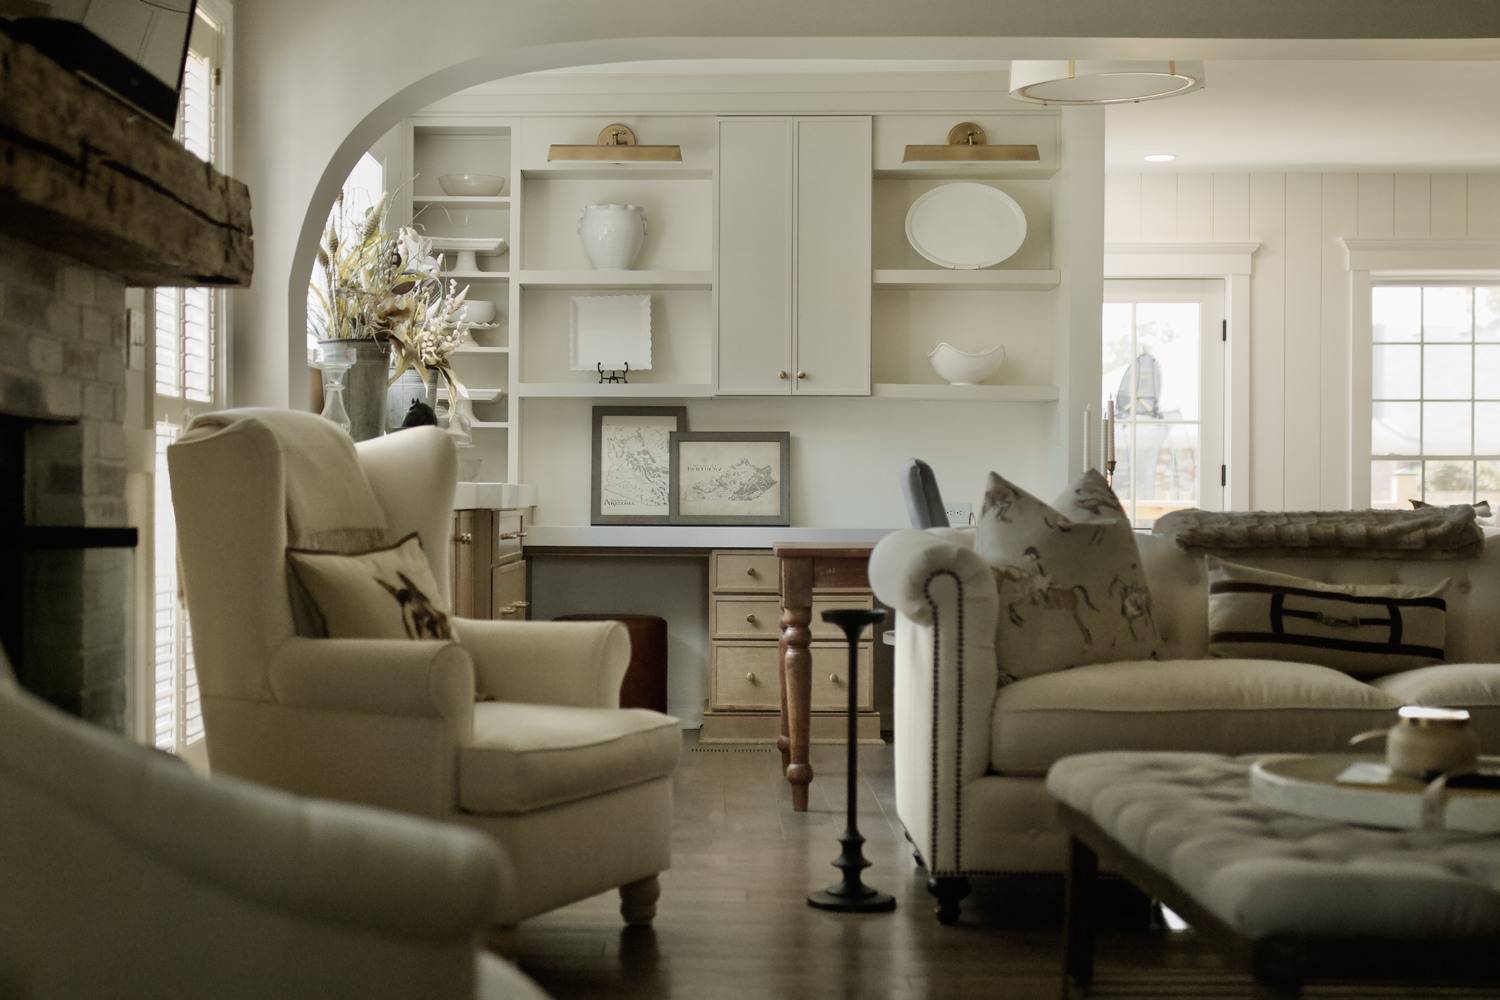
Custom office built-ins can take advantage of the full wall instead of relying on separate pieces of furniture. Cabinetry can provide concealed storage for supplies and equipment, while shelving creates space for books or personal items. A built-in desk can be sized for the homeowner and the room rather than forcing the layout around standard furniture dimensions.
Electrical planning matters here, too. Computers, monitors, printers, lighting, and charging stations all require power. Thinking about those needs during design makes it possible to locate outlets and manage cords without compromising the finished appearance.
For homeowners considering a home office remodel in Louisville, custom cabinetry can help the room feel like a deliberate workspace while still fitting the architecture of the rest of the house.
Custom Bookshelves and Living Room Built-Ins
Living rooms often have large stretches of wall space that are difficult to furnish well. Custom bookshelves can give those areas structure while adding useful storage.
Fireplace walls are a common example. Built-in cabinetry on either side can balance the fireplace visually and provide a combination of display space and concealed storage. In rooms with a television, cabinetry can also help integrate the screen and related equipment into the overall design instead of allowing electronics to dominate the wall.
The proportions are important. Shelves that are too deep can feel heavy, while undersized cabinetry may look disconnected from the architecture around it. Ceiling height, fireplace dimensions, nearby windows, and existing millwork should all influence the design.
A Louisville living room remodel may also create an opportunity to rethink the entire wall rather than simply adding shelves to what is already there. Adjusting the fireplace surround, lighting, cabinetry, and trim together can produce a much more cohesive result.
Built-Ins for Kitchens and Dining Areas
Cabinetry doesn't have to stop at the edge of the kitchen.
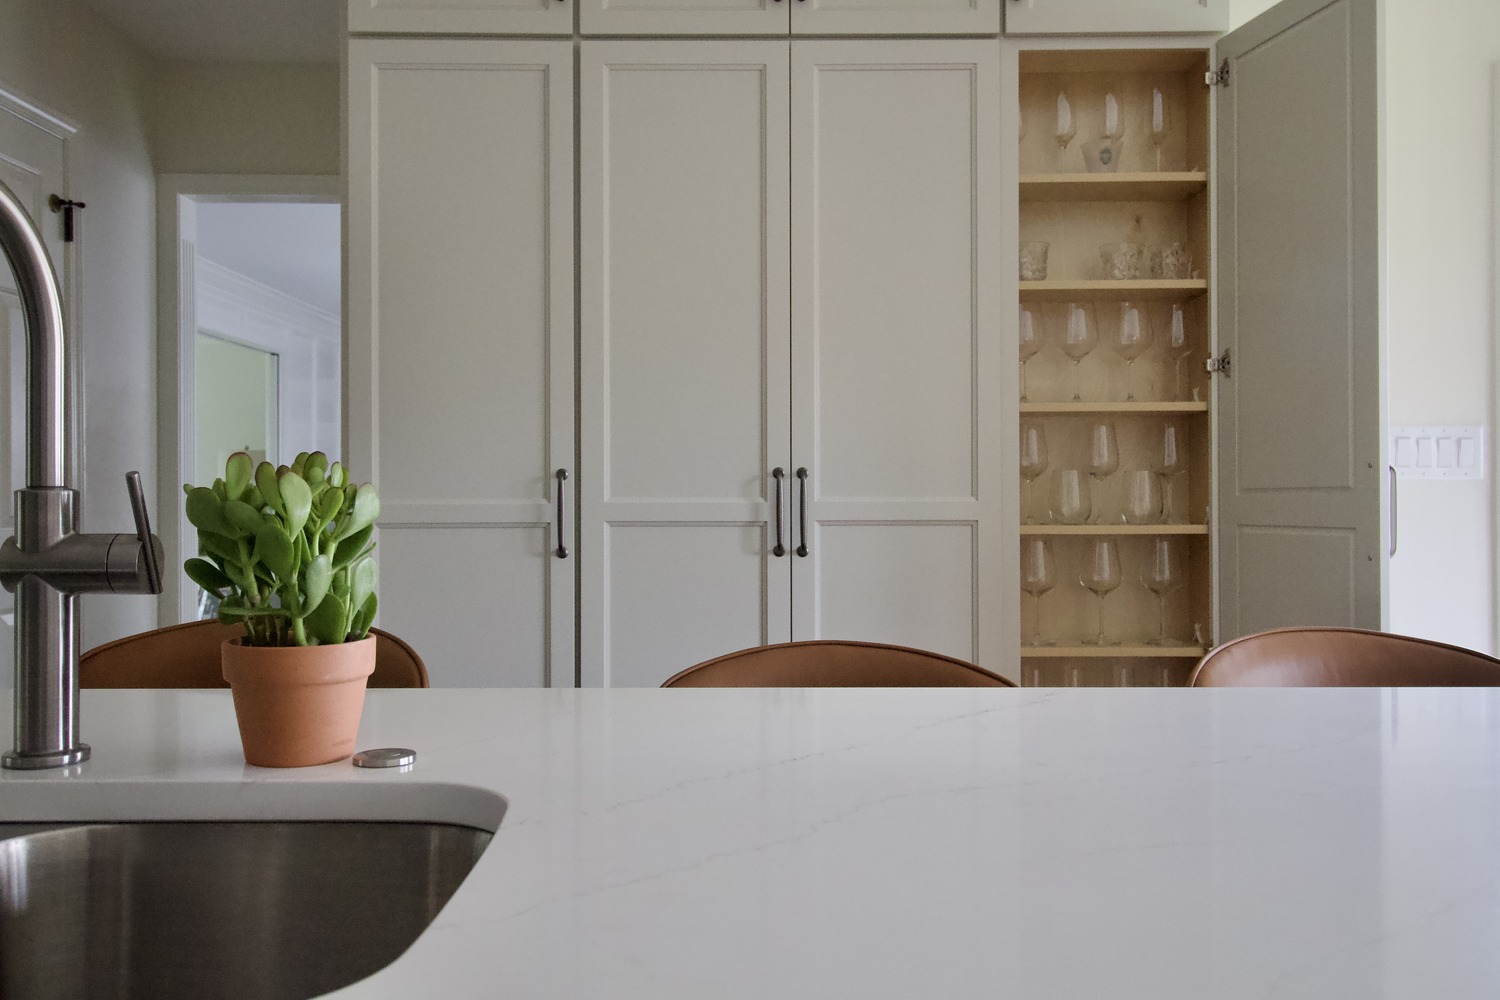
Dining rooms and nearby transitional areas can benefit from built-in storage for serving pieces, linens, glassware, or items that are used less frequently. A custom buffet or hutch can provide practical storage without requiring another freestanding piece of furniture.
Built-ins can also help connect an open kitchen with the rooms around it. Repeating cabinetry details or finishes can create continuity while still allowing each space to serve a different purpose.
During a kitchen remodel in Louisville, homeowners may want to think beyond the primary cabinet layout. An unused dining-room wall, breakfast area, or passage between rooms could become valuable storage if it is considered during the design process.
Making Built-Ins Look Original to the Home
The best custom built-ins often look as if they have always belonged there.
That effect comes from paying attention to the home's existing architecture. Baseboards, crown molding, door and window casing, cabinet profiles, and other millwork provide clues for how a new built-in should be detailed.
This is particularly relevant in older Louisville homes, where original architectural features may contribute heavily to the character of a room. A sleek wall of cabinetry can look out of place if the rest of the house has traditional trim and detailed woodwork. The opposite can also be true in a more contemporary interior.
Matching everything exactly isn't always necessary. The goal is to establish a visual relationship between the new work and the surrounding space.
Paint and wood finishes influence that relationship as well. Built-ins can blend into the wall color for a quieter appearance or use a contrasting finish when the cabinetry is intended to become a focal point.
Planning the Right Mix of Open and Closed Storage
A wall full of open shelving can look beautiful when it is carefully styled. Daily life tends to be less carefully styled.
Before deciding on the configuration, consider which belongings you actually want to see. Books, artwork, photographs, and decorative objects are well suited to open shelving. Office supplies, electronics, children's belongings, and household odds and ends may be better behind doors or inside drawers.
The answer does not have to be all open or all closed. Many custom built-ins combine the two so that the upper portion feels lighter while lower cabinets handle everyday storage.
This is where custom design has a practical advantage. Instead of adapting your belongings to a predetermined cabinet, the storage can be planned around what you already own and what you expect to keep there.
Details to Consider Before Adding Custom Built-Ins
A built-in occupies more than an empty section of wall. The wall may contain outlets, switches, HVAC registers, plumbing, or other elements that need to remain accessible.
Windows and doors introduce another set of considerations. Cabinet depth can affect a walkway, and an open cabinet door or drawer should not interfere with circulation through the room. Existing trim may also influence exactly where the cabinetry begins and ends.
Lighting deserves attention early in the process. Integrated shelf lighting, task lighting above a desk, or nearby sconces may require electrical work before cabinetry is installed.
It is also useful to think several years ahead. Storage designed around one very specific object can become limiting if the room's purpose changes. Adjustable shelves and flexible cabinet interiors can make built-ins useful for longer.
A Louisville remodeling contractor can evaluate these conditions as part of the larger design rather than treating cabinetry as an isolated addition.
Adding Built-Ins During a Larger Remodeling Project
Custom built-ins can be completed as a focused improvement, but they also fit naturally into larger renovations.
During a basement remodel in Louisville, for example, built-in cabinetry could become part of a family room, entertainment space, or home office. A kitchen renovation might extend cabinetry into an adjoining dining area. Whole-home remodeling can create opportunities to establish consistent millwork and storage solutions across several rooms.
Planning everything together has another advantage: infrastructure can be addressed before finishes go in. Electrical work, wall modifications, flooring, trim, and cabinetry can be coordinated rather than altered later to accommodate the built-in.
It also gives the designer an opportunity to consider how storage works throughout the home. Sometimes the smartest solution isn't adding more cabinets to the room that feels cluttered. Changing storage somewhere nearby may solve the problem more effectively.
Frequently Asked Questions
Are custom built-ins worth adding to a home?
Custom built-ins can be worthwhile when they solve a real storage or space-planning problem. Because they are designed for a specific location, they can make use of walls, alcoves, and other areas that standard furniture may not fit well. Their long-term value depends heavily on thoughtful design and quality construction.
Can built-ins be added to an older Louisville home?
Yes. Older homes can be excellent candidates for custom built-ins, particularly when the design respects the home's existing architectural details. Walls and floors in older properties may not be perfectly square or level, so custom fabrication can be particularly helpful in creating a finished appearance that fits the space.
Can custom built-ins include electrical outlets and lighting?
They can, provided electrical needs are addressed during planning. Outlets can be useful inside office cabinetry, entertainment centers, and charging areas, while integrated lighting can highlight shelves or improve task areas. Coordinating electrical work before cabinetry installation usually produces a cleaner result.
What's better for built-ins: open shelves or cabinets?
The better choice depends on what you plan to store. Open shelves work well for objects you want on display, while doors and drawers keep everyday clutter out of sight. Many homeowners find that a combination gives them enough display space without requiring every shelf to stay perfectly arranged.
Can built-ins be incorporated into a larger remodeling project?
Yes. Custom cabinetry can be planned alongside a kitchen, basement, home office, or whole-home remodel. Including it in the design early allows dimensions, electrical needs, trim, and surrounding finishes to be coordinated. The result can feel more integrated than cabinetry added after the rest of the renovation is complete.
How do I make sure new built-ins match my home's style?
Start with the architectural details already present in the room. Cabinet door profiles, trim, proportions, hardware, paint, and wood finishes can all reference existing elements without copying them exactly. A thoughtful design should make the built-in feel like part of the home rather than a separate piece installed later.
Create Storage That Belongs in Your Home
Custom built-ins can turn overlooked space into something you use every day. If you're considering custom cabinetry or a larger home remodeling project in Louisville, contact Trade Works Remodeling to start a conversation about your space.